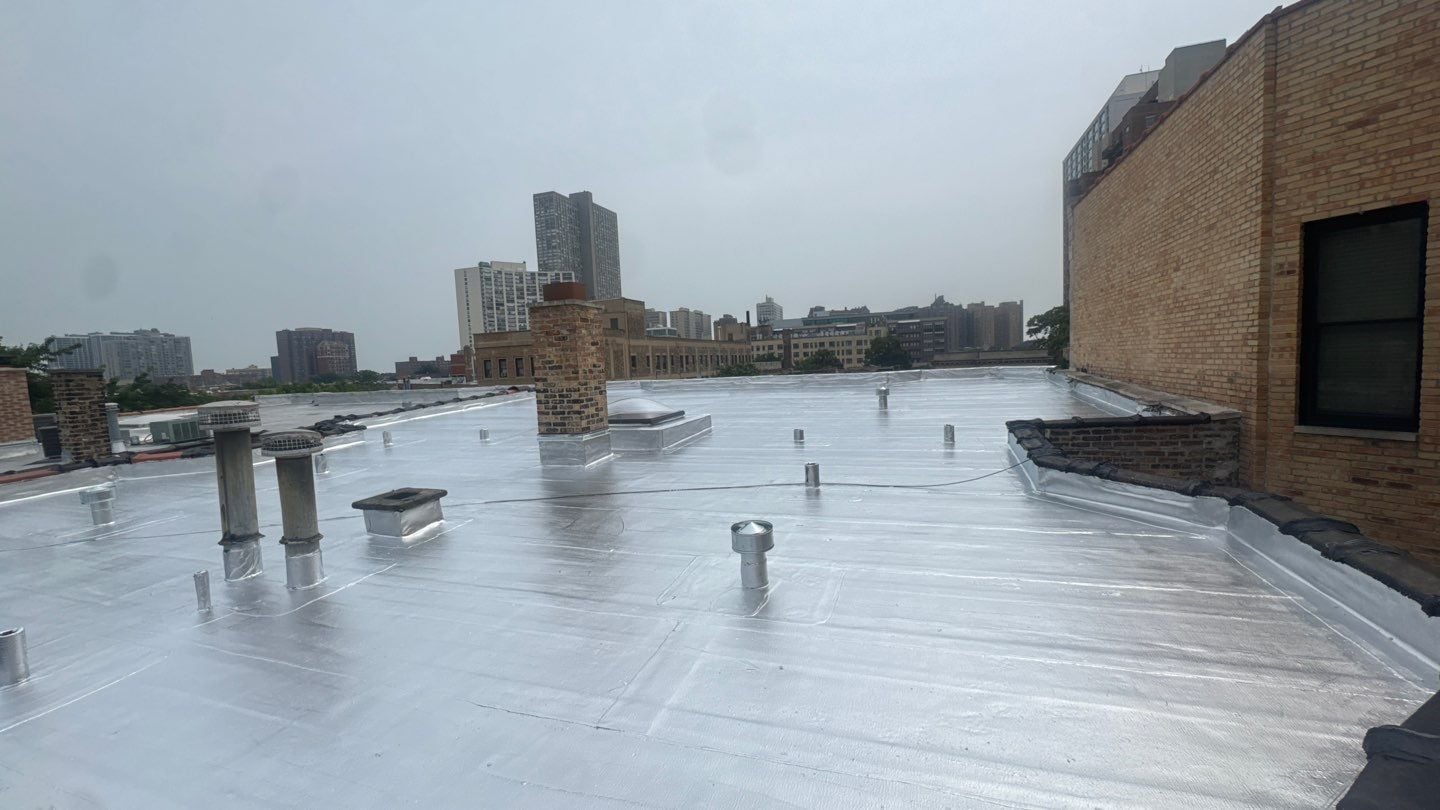
What to Expect During a Multifamily Flat Roof Replacement
A behind-the-scenes look at the roof replacement process at 3820 N. Fremont in Chicago—and what building owners should watch for during their own roofing projects.
A roof replacement is one of the most important capital improvement projects a multifamily property will undergo. The roof protects the structure, individual apartments, common areas, mechanical equipment, and many of the building's most valuable components.
Whether the property is a condominium building, rental apartment building, two-flat, six-flat, mixed-use property, or larger investment asset, replacing a flat roof requires careful planning and consistent oversight. The finished roofing material matters, but so do the less visible parts of the project: preparation, demolition, deck inspection, drainage, flashing, resident communication, job-site protection, and final documentation.
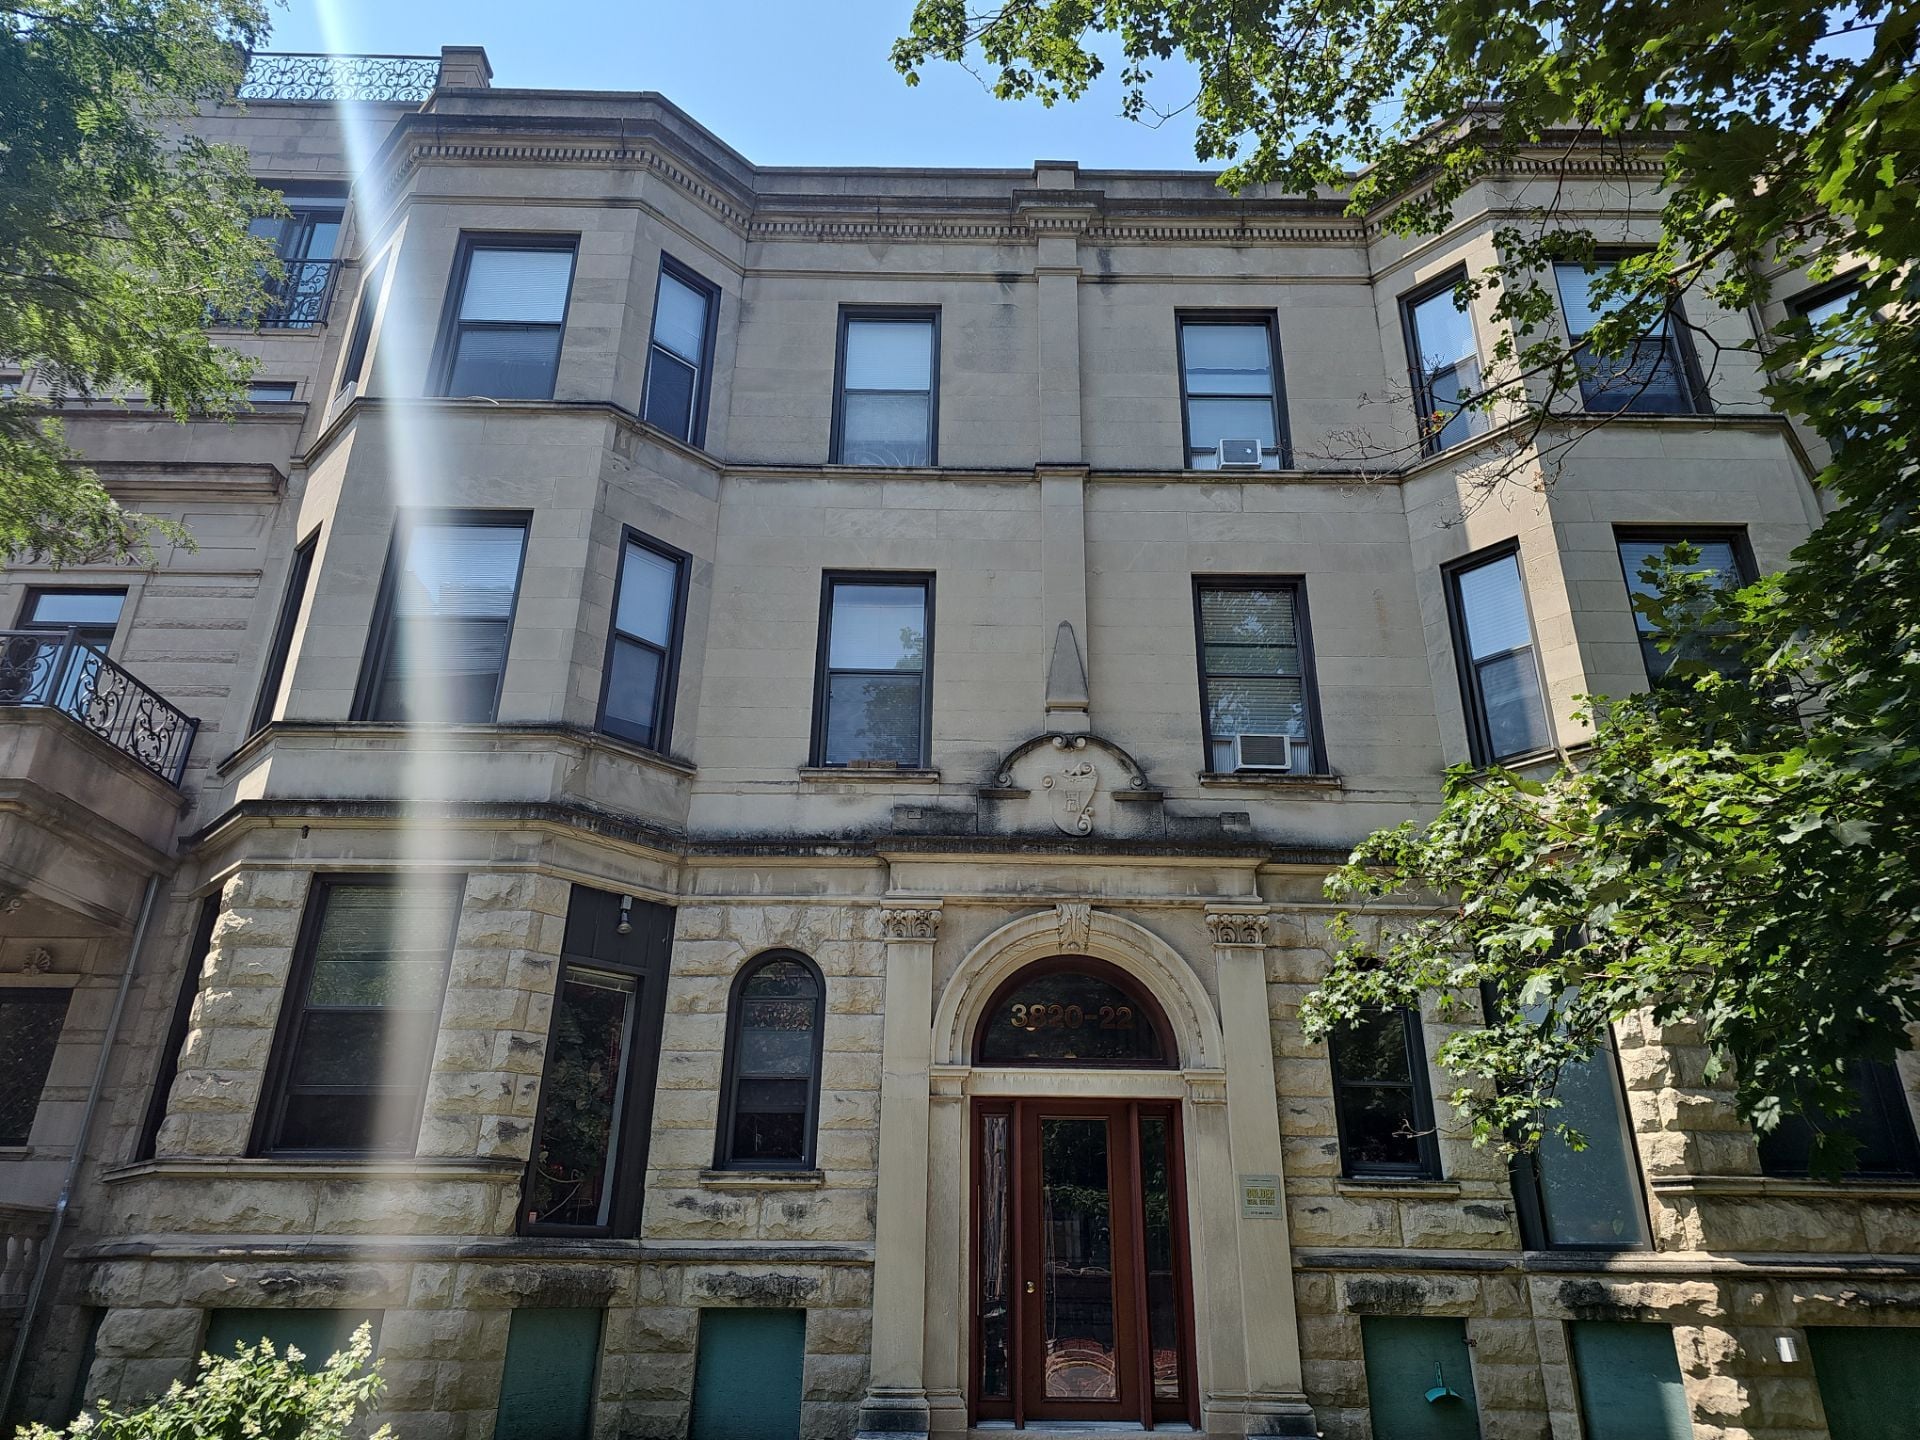
Pioneer Realty Group recently helped coordinate a complete roof replacement at 3820 N. Fremont in Chicago. This project provides a useful real-world example of how the process unfolds and what owners should expect from the initial evaluation through final completion.
Starting With the Building as a Whole
Before focusing on roofing materials, it is important to evaluate how the roof interacts with the rest of the property. Chicago multifamily buildings often include parapet walls, masonry chimneys, roof drains, vents, utility lines, mechanical equipment, rear porches, and adjoining structures. Each condition can affect the scope of work.
The contractor should understand how materials will reach the roof, where debris will be removed, what portions of the property require protection, and whether residents or neighboring properties will be affected.
Evaluating the Existing Roof
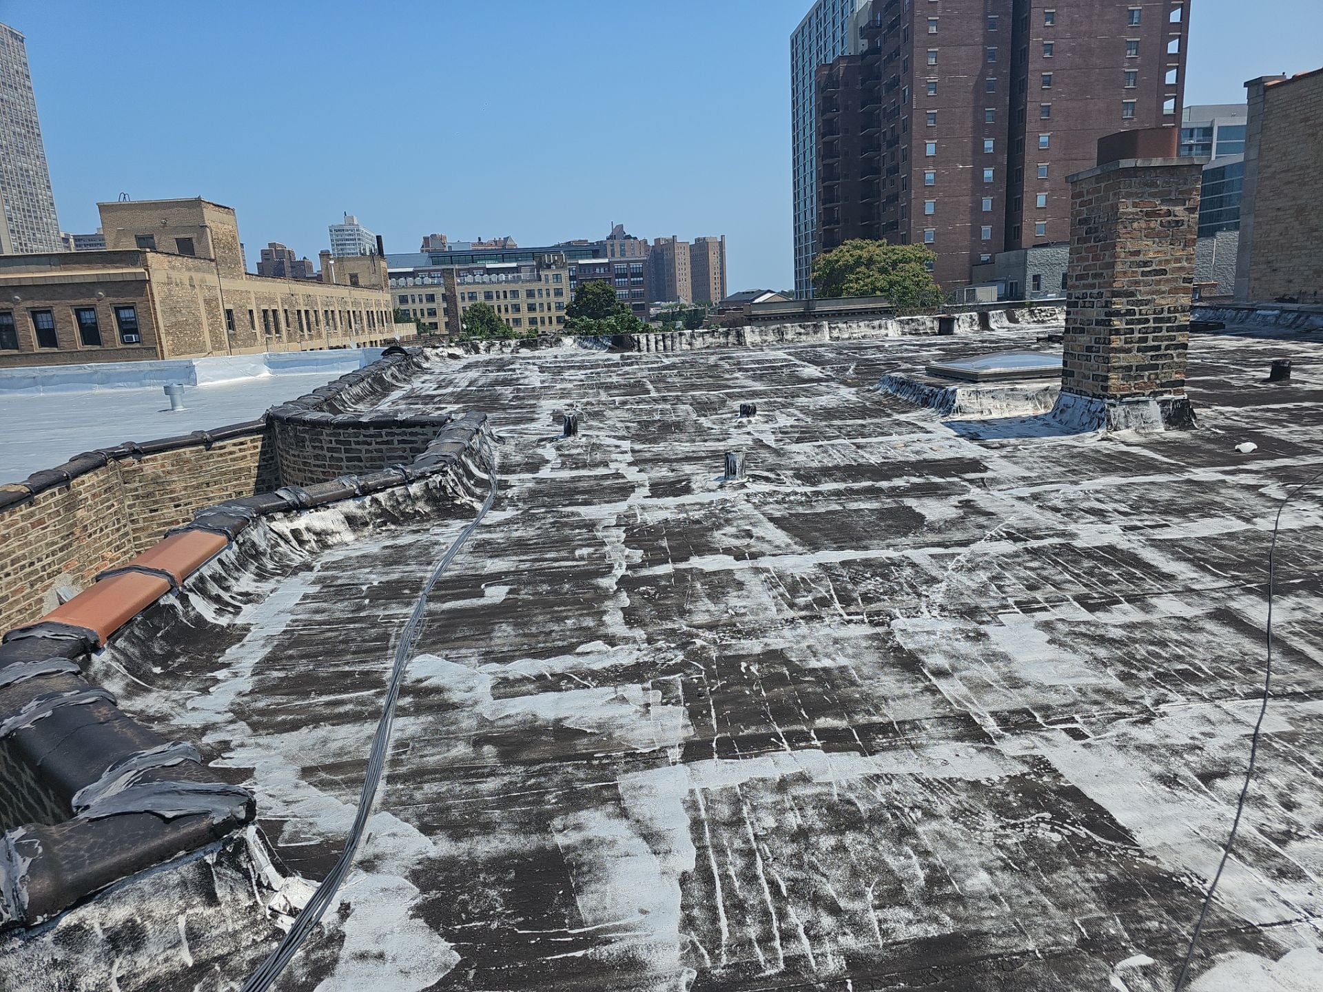
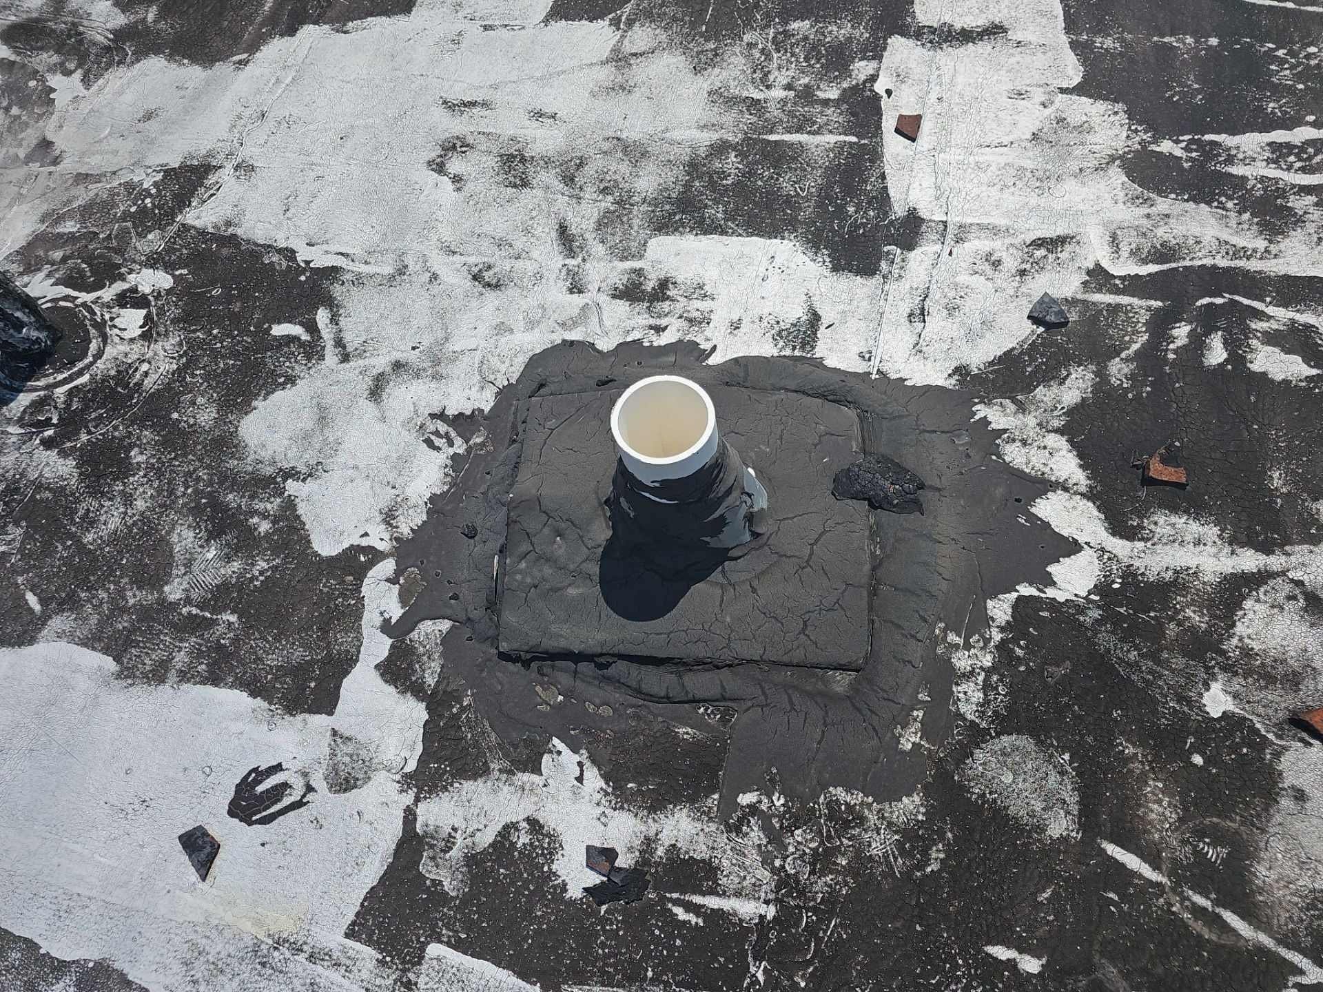
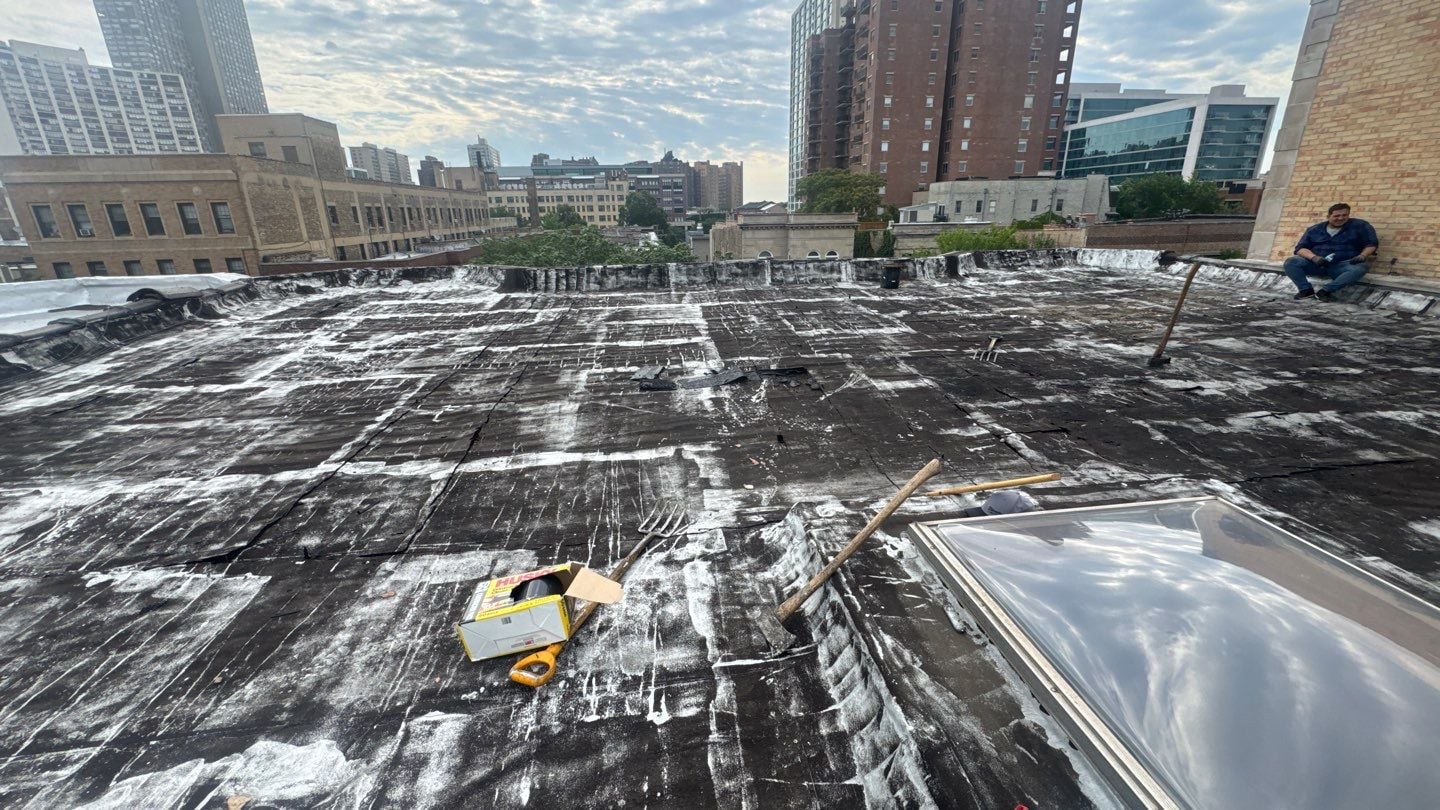
A successful replacement begins with a careful assessment of the existing roof. An aging roof may show obvious deterioration, but visible wear is only part of the story. Water can enter through seams, perimeter flashing, penetrations, drains, masonry transitions, and other vulnerable areas.
Before work begins, the contractor and property representative should discuss known leaks, prior repairs, drainage concerns, the approximate age of the roof, and any interior areas that have experienced water intrusion. This history can help identify locations that deserve additional attention during demolition.
Conditions Owners Should Document Before Construction
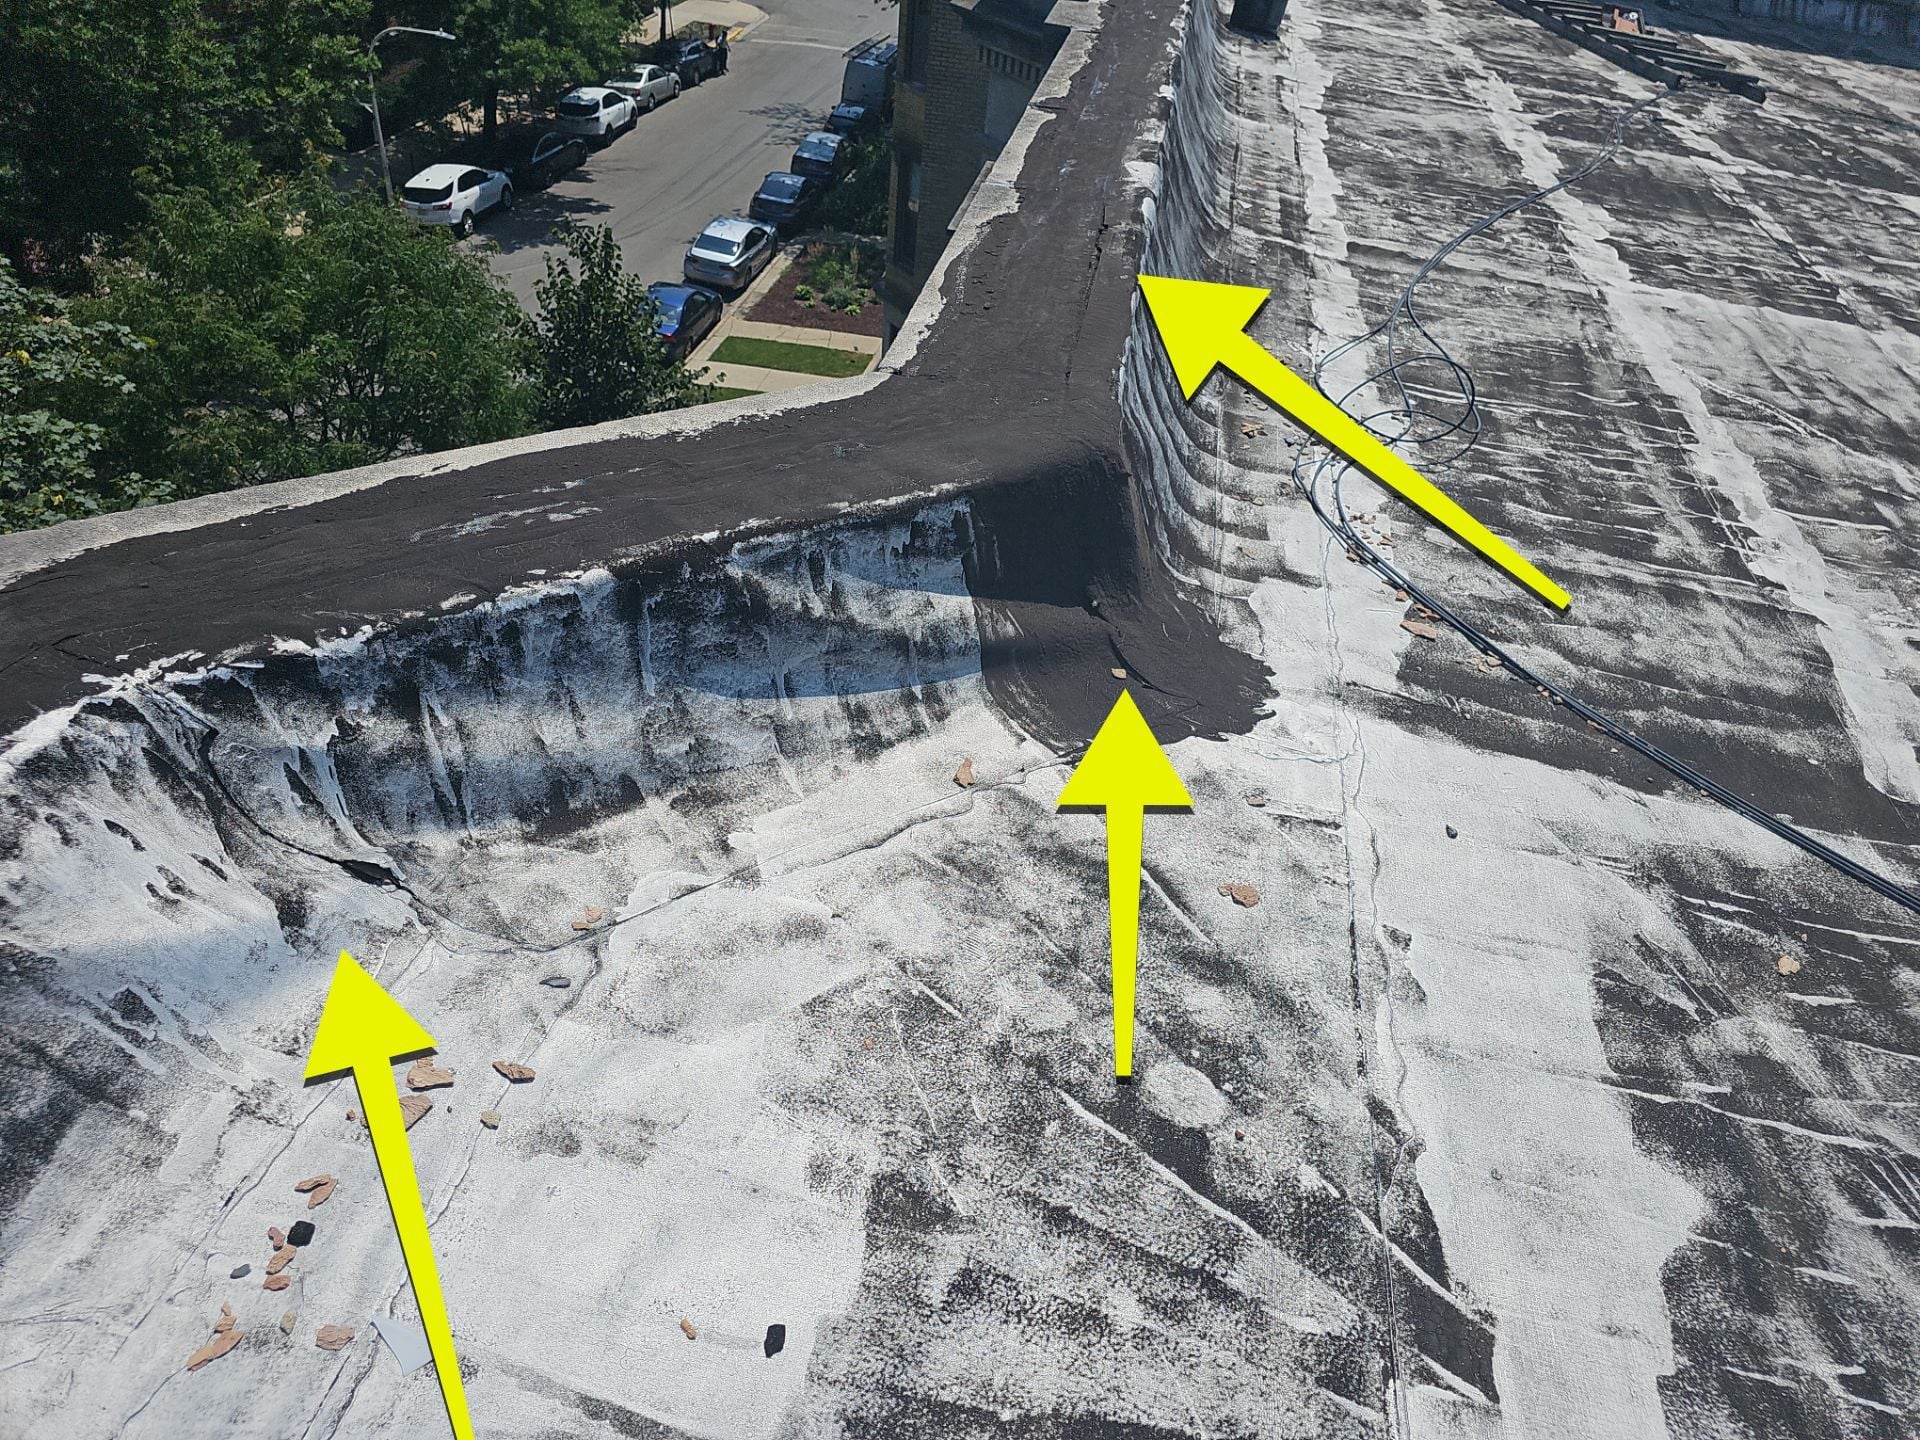
- Known leaks and affected apartments or common areas
- Visible patches, cracks, bubbles, splits, or open seams
- Standing water or slow-draining sections of the roof
- Previous repair locations
- Conditions around parapets, vents, drains, and equipment
- Interior ceilings or walls showing evidence of moisture
Preparing the Property and Staging the Project
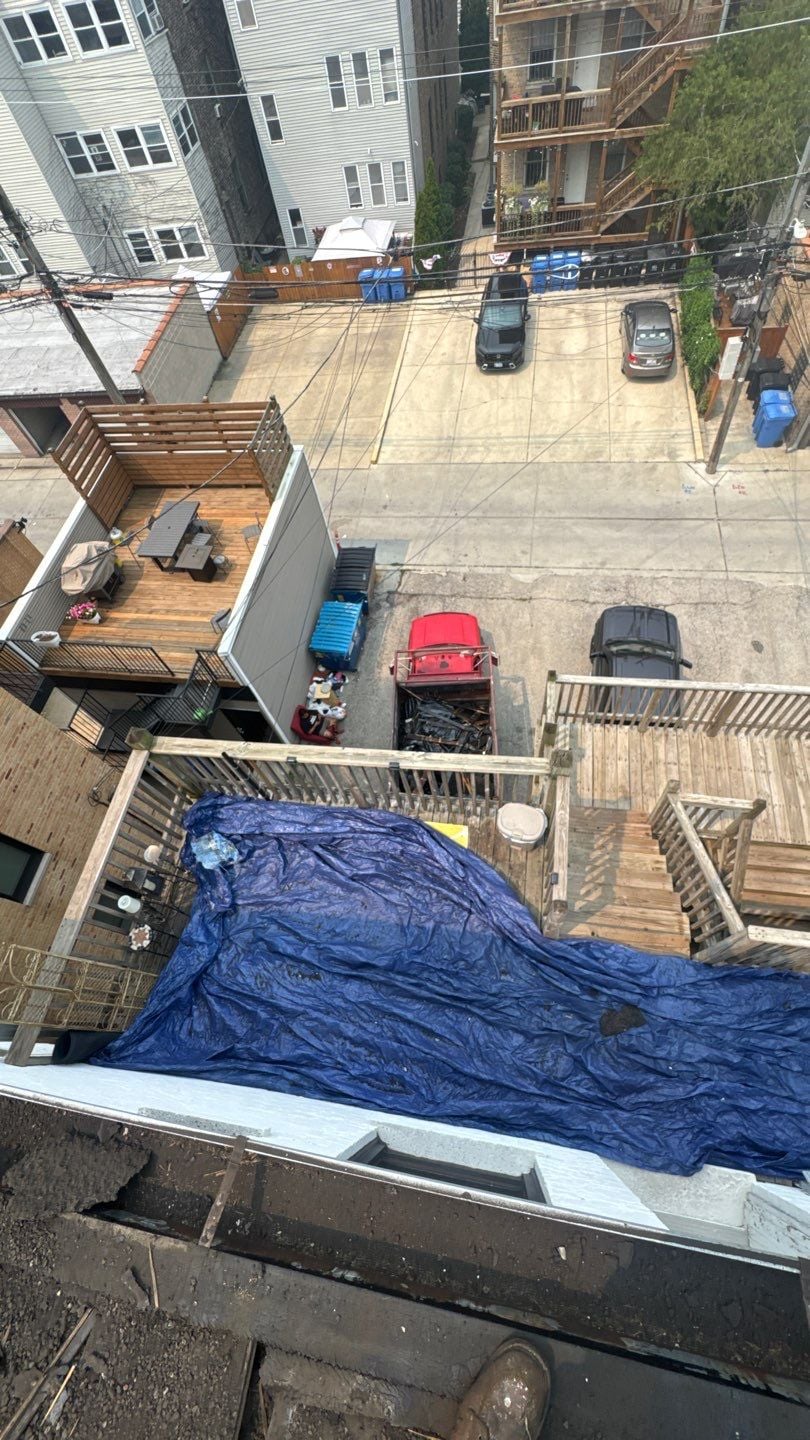
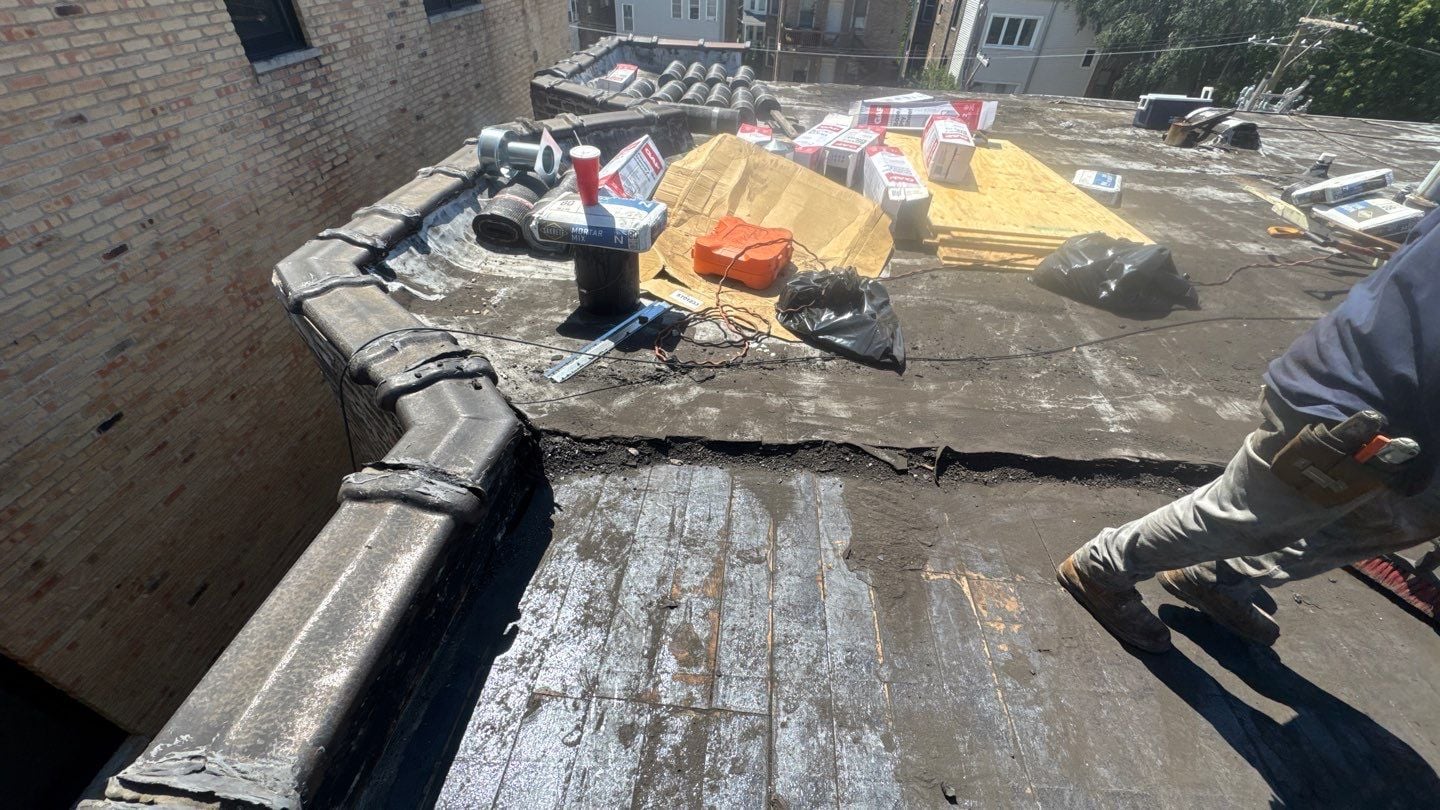
Roof replacement affects more than the roof itself. Materials must be delivered and staged, old roofing must be removed from the property, and residents must be kept away from active work zones.
Before demolition begins, the project team should establish a plan for contractor access, dumpsters, material storage, parking restrictions, sidewalk or alley protection, and daily cleanup. Residents should also receive advance notice explaining the anticipated schedule, hours of work, noise, access limitations, and whom to contact with questions.
Removing the Existing Roofing System
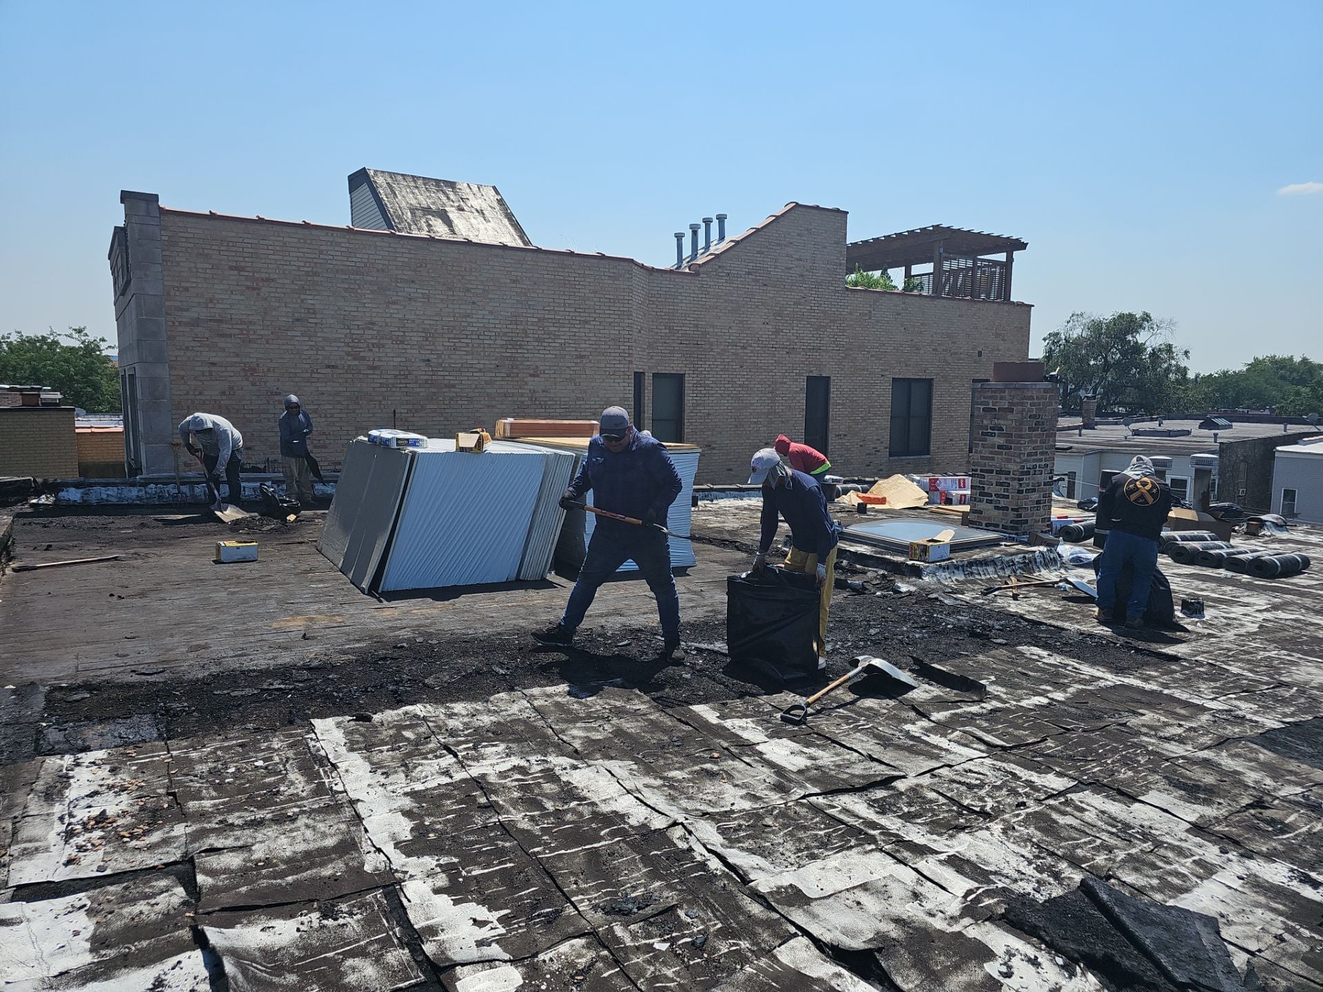
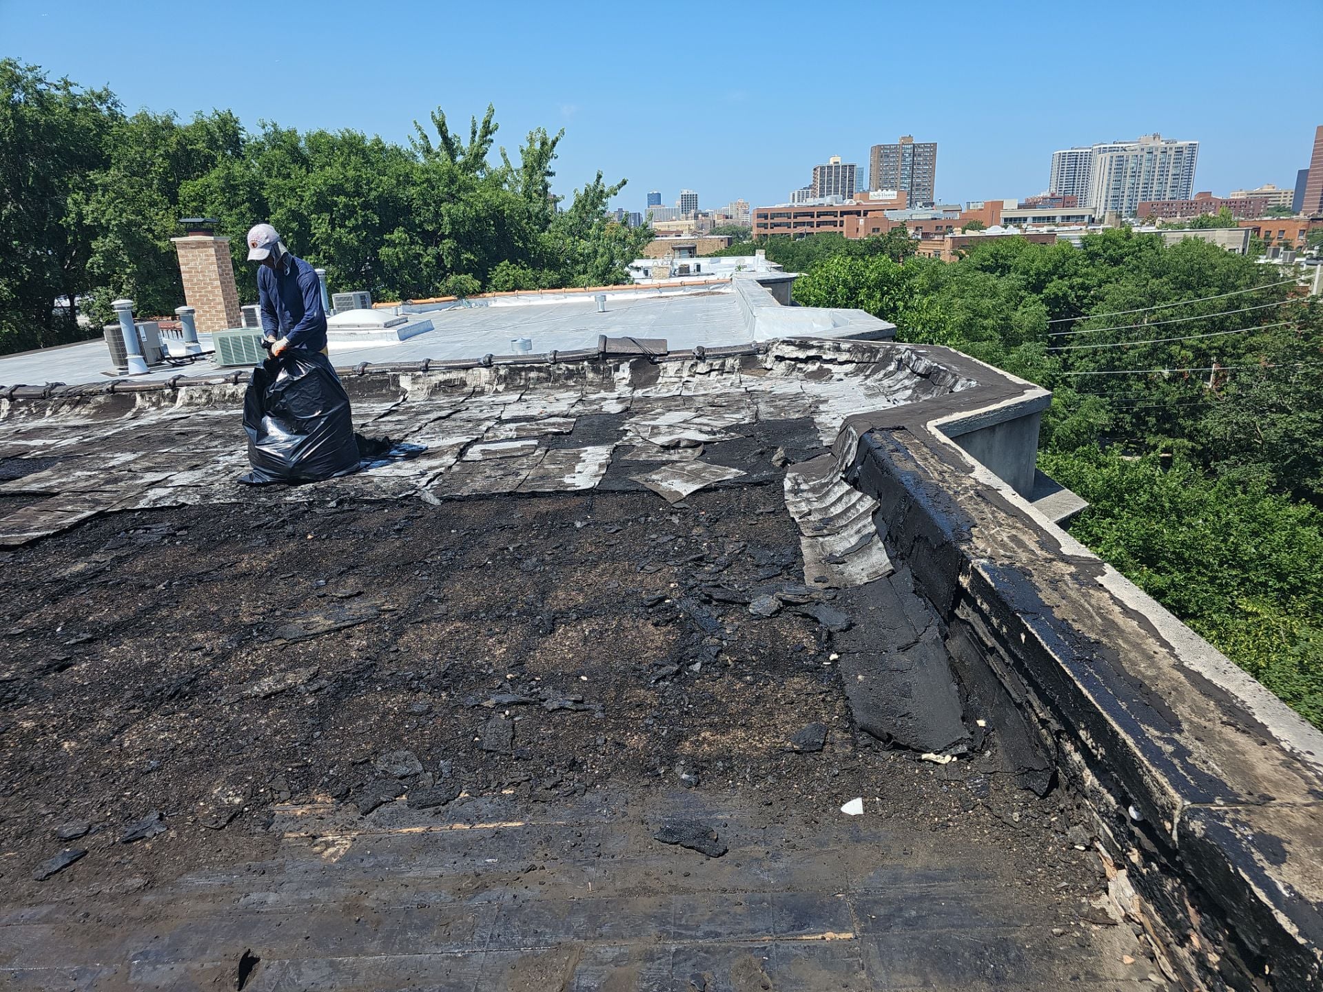
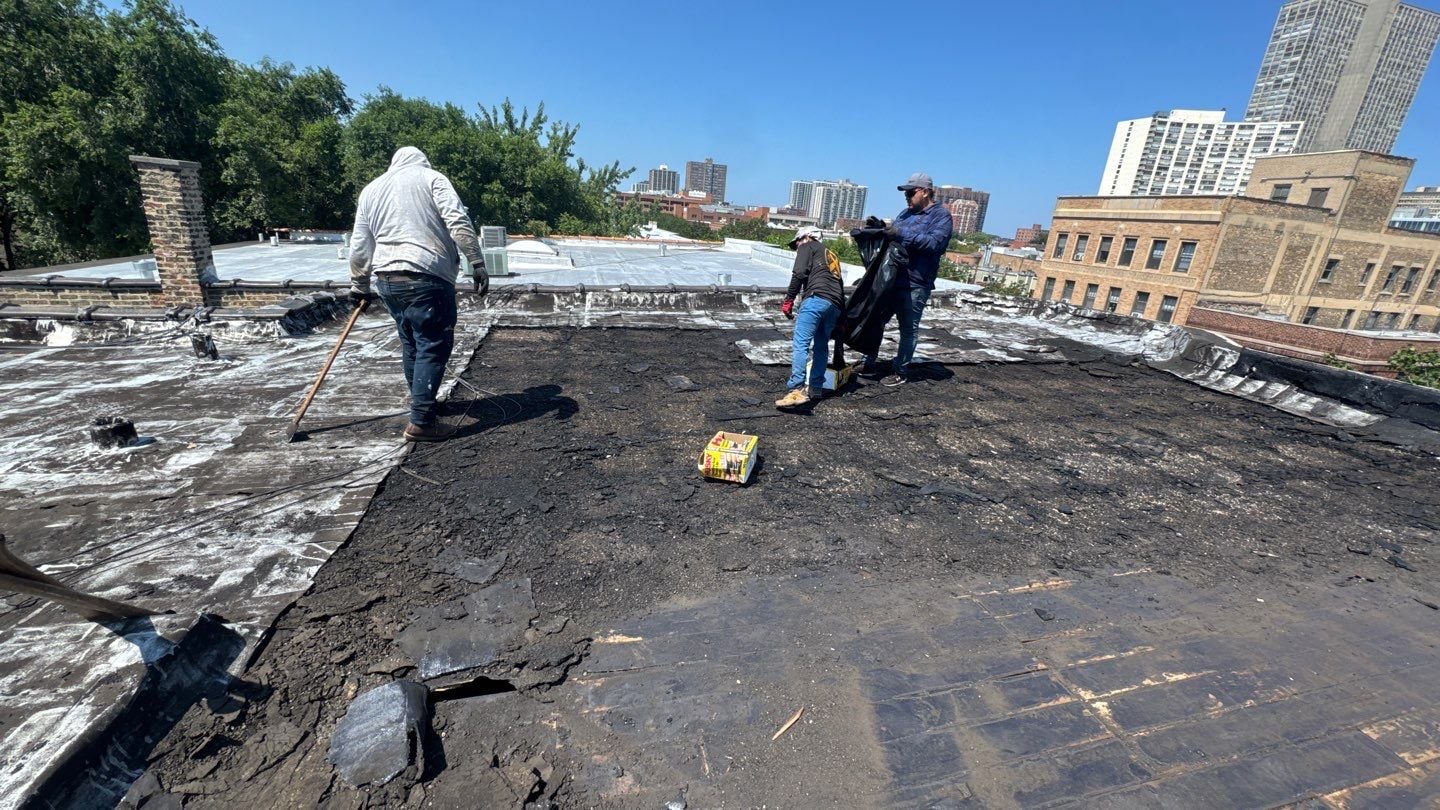
The tear-off is usually the loudest and most disruptive phase of a roof replacement. Crews remove the existing roofing materials so they can evaluate the layers beneath the visible surface.
Removing deteriorated material instead of simply covering it provides an opportunity to inspect the underlying assembly and address hidden problems. During this phase, the contractor may uncover trapped moisture, deteriorated insulation, damaged decking, old repairs, or multiple layers of previous roofing.
Why Progress Photos Matter
Much of the most important roofing work is eventually covered by new material. Photos taken during demolition and installation help the owner understand what was found, verify the work performed, document repairs, and maintain a record for future reference.
Inspecting the Roof Deck and Underlying Conditions
Once the existing roof has been removed, the contractor can inspect the roof deck and supporting surfaces. This is a critical point in the project because the new roofing system needs a stable, properly prepared foundation.
Any areas that are wet, deteriorated, loose, uneven, or structurally compromised should be evaluated before the new assembly is installed. When additional work is discovered, the contractor should document the condition, explain the proposed repair, and obtain authorization when the work falls outside the original scope.
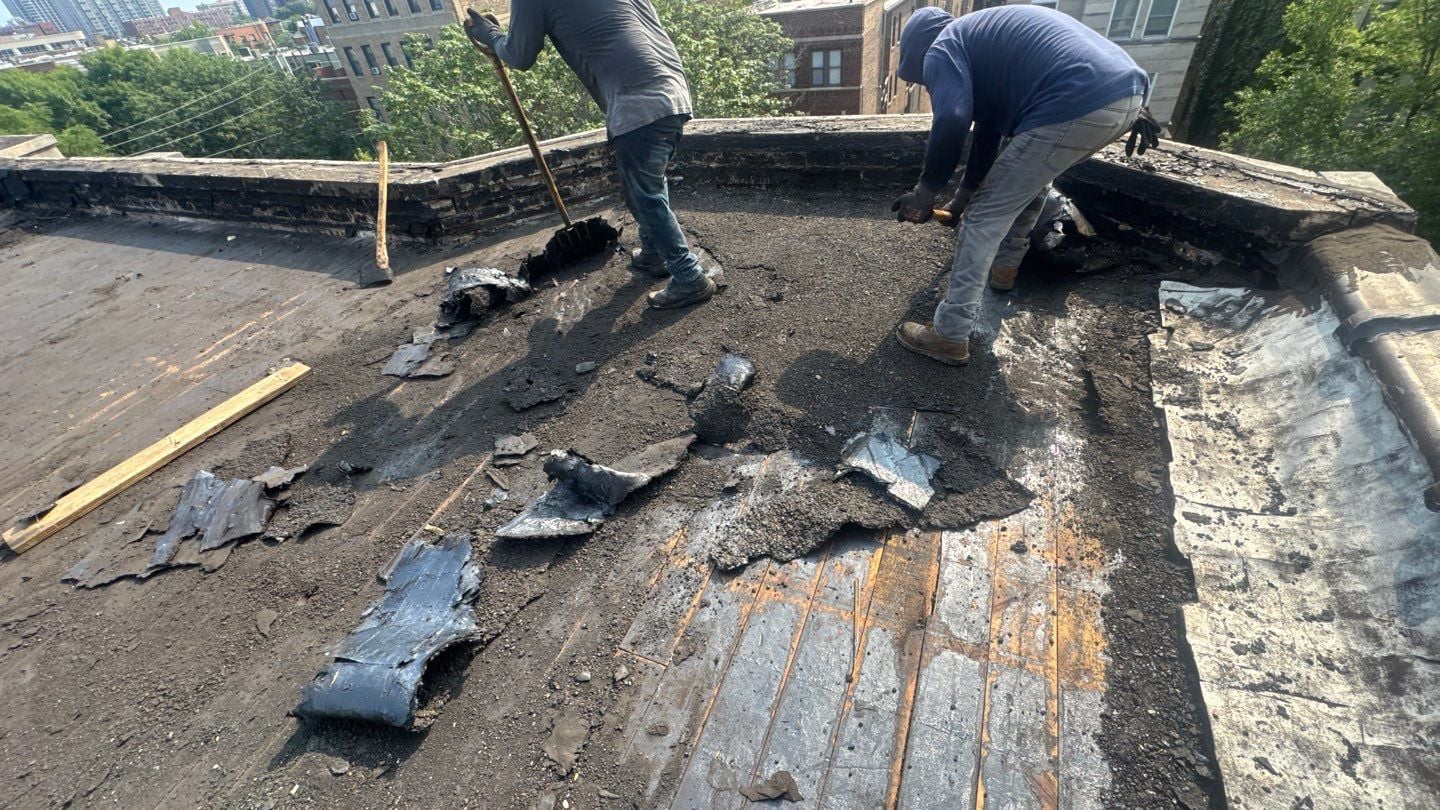
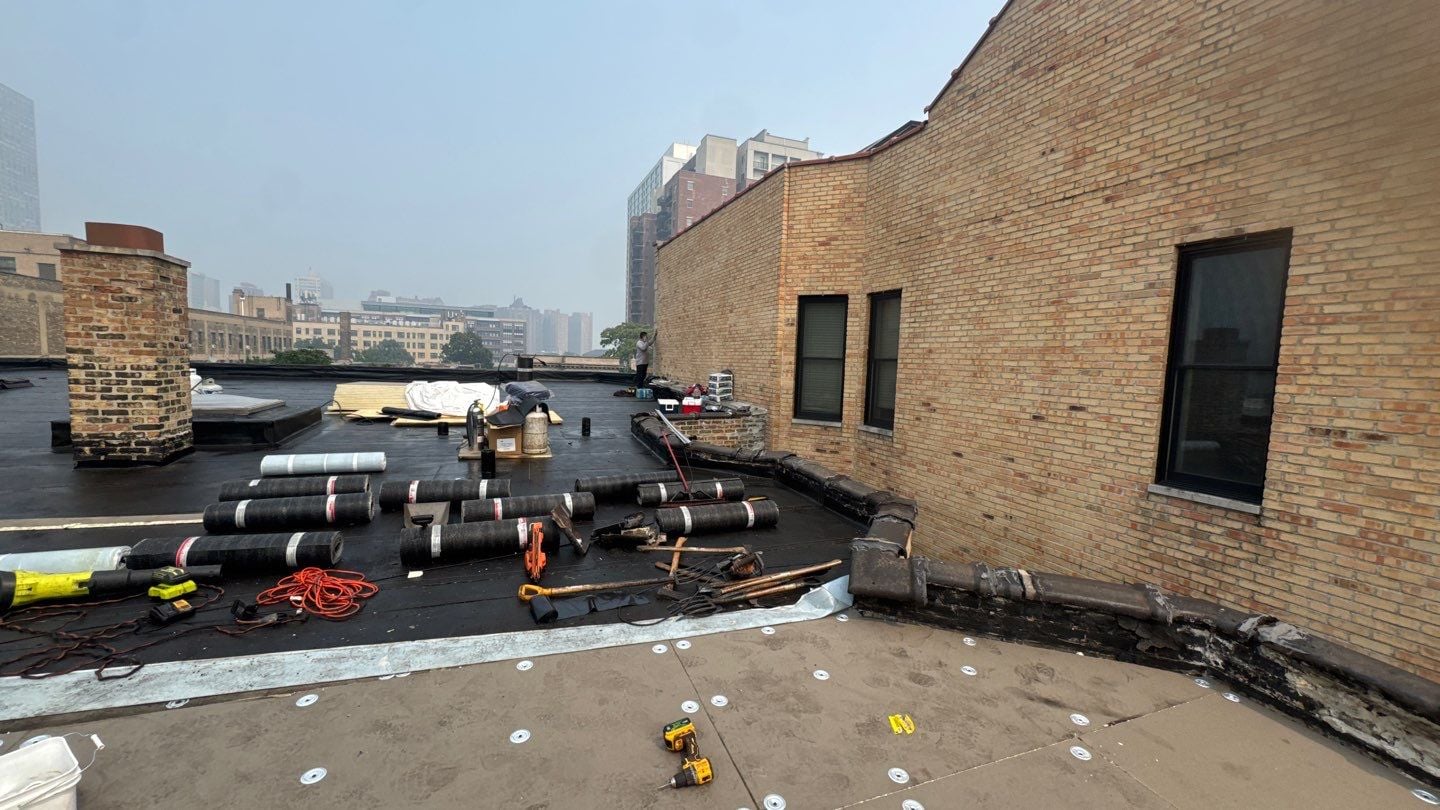
Owners should maintain a reasonable contingency for concealed conditions. Even a thorough preconstruction inspection cannot always reveal damage hidden beneath an existing roof.
Installing the New Roofing System
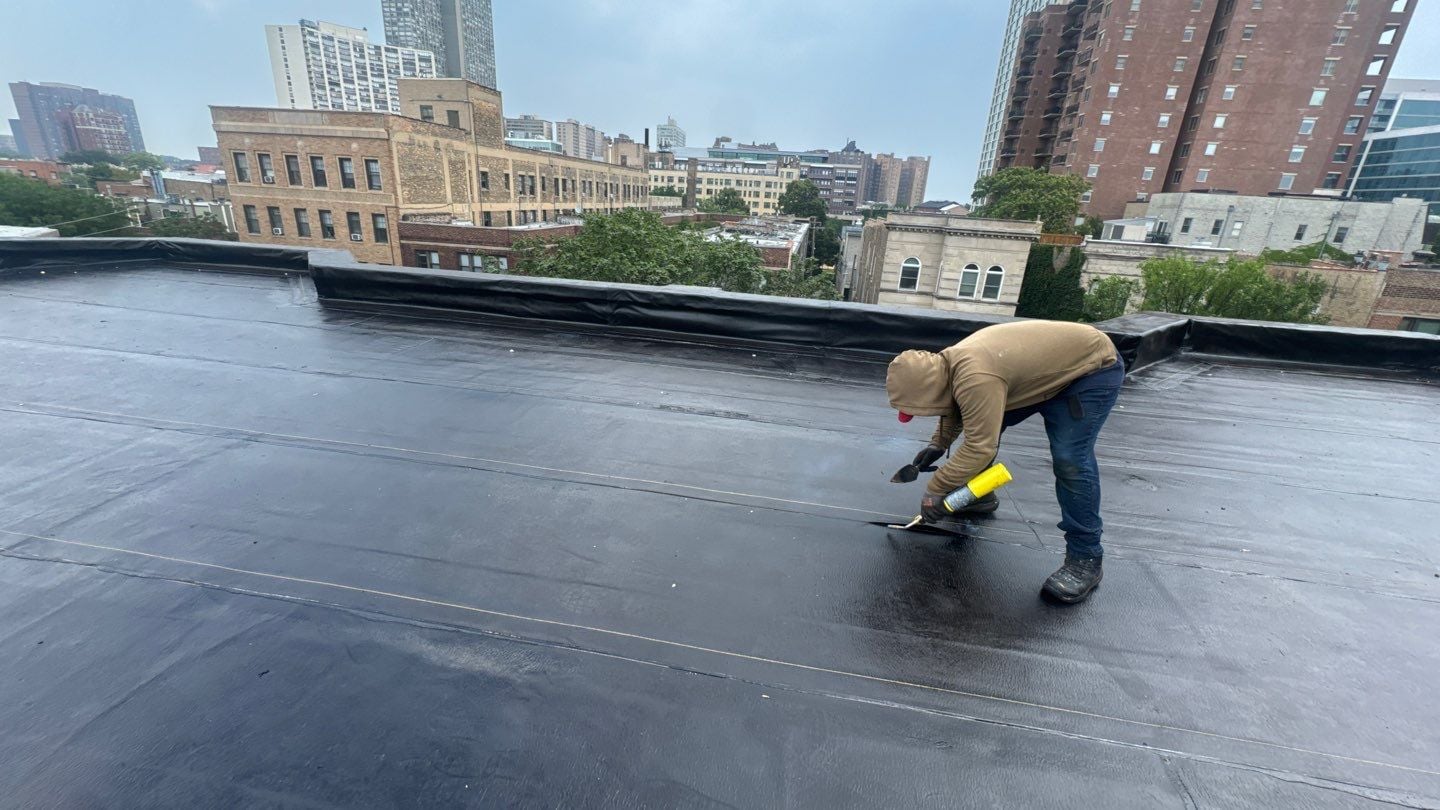
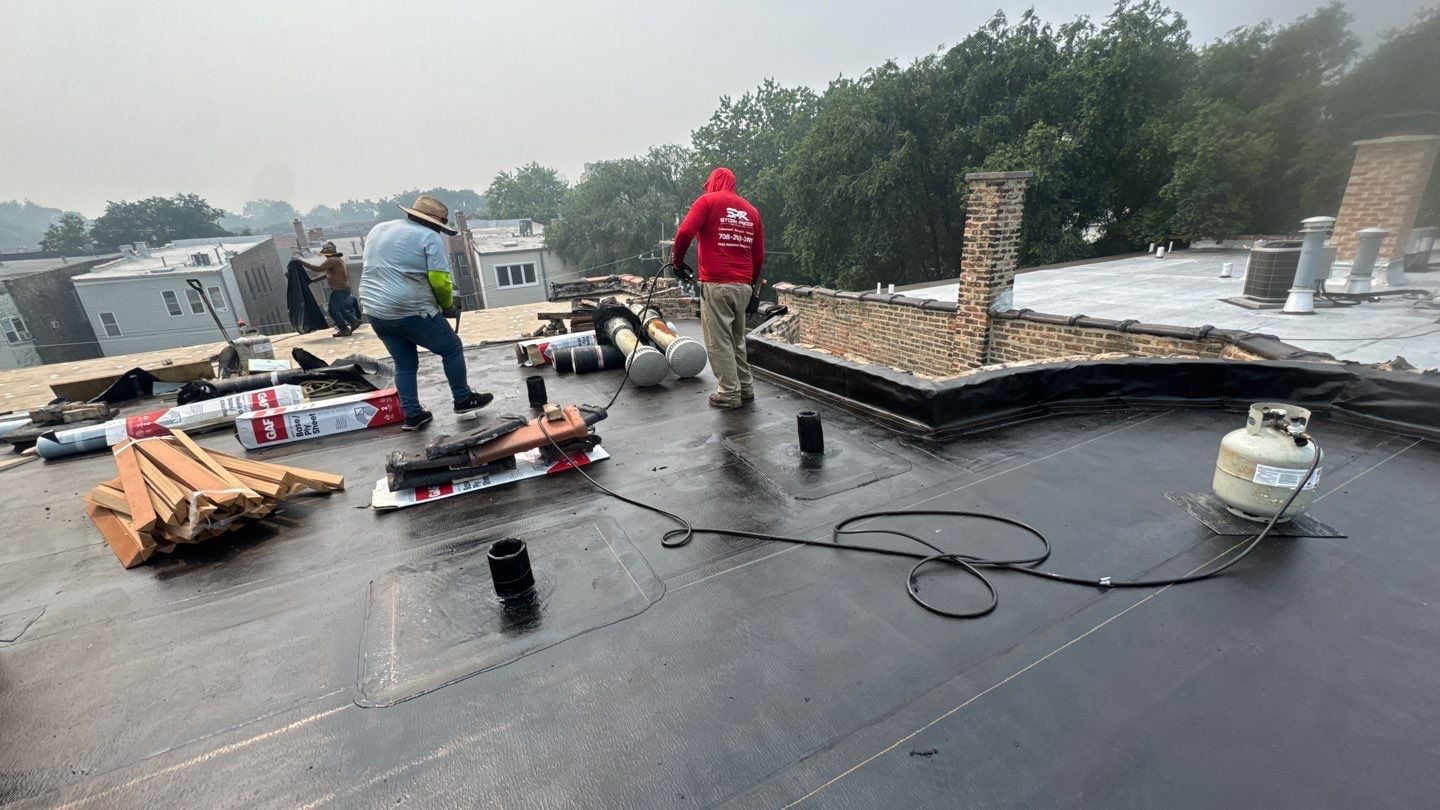
After the underlying surface has been repaired and prepared, installation of the new roofing system can begin. The exact assembly will vary based on the building, the specifications, local conditions, and the roofing system selected for the project.
Installation may include insulation, cover boards, vapor-control components, base layers, roofing membrane, adhesives, fasteners, perimeter details, and other materials. Each component must work as part of a complete system.
A Roof Should Be Evaluated as a Complete System
The visible surface is only one part of the finished roof. Owners should also understand how the design addresses insulation, attachment, drainage, perimeter conditions, parapets, penetrations, and connections to surrounding building components.
Paying Close Attention to Flashing and Waterproofing Details
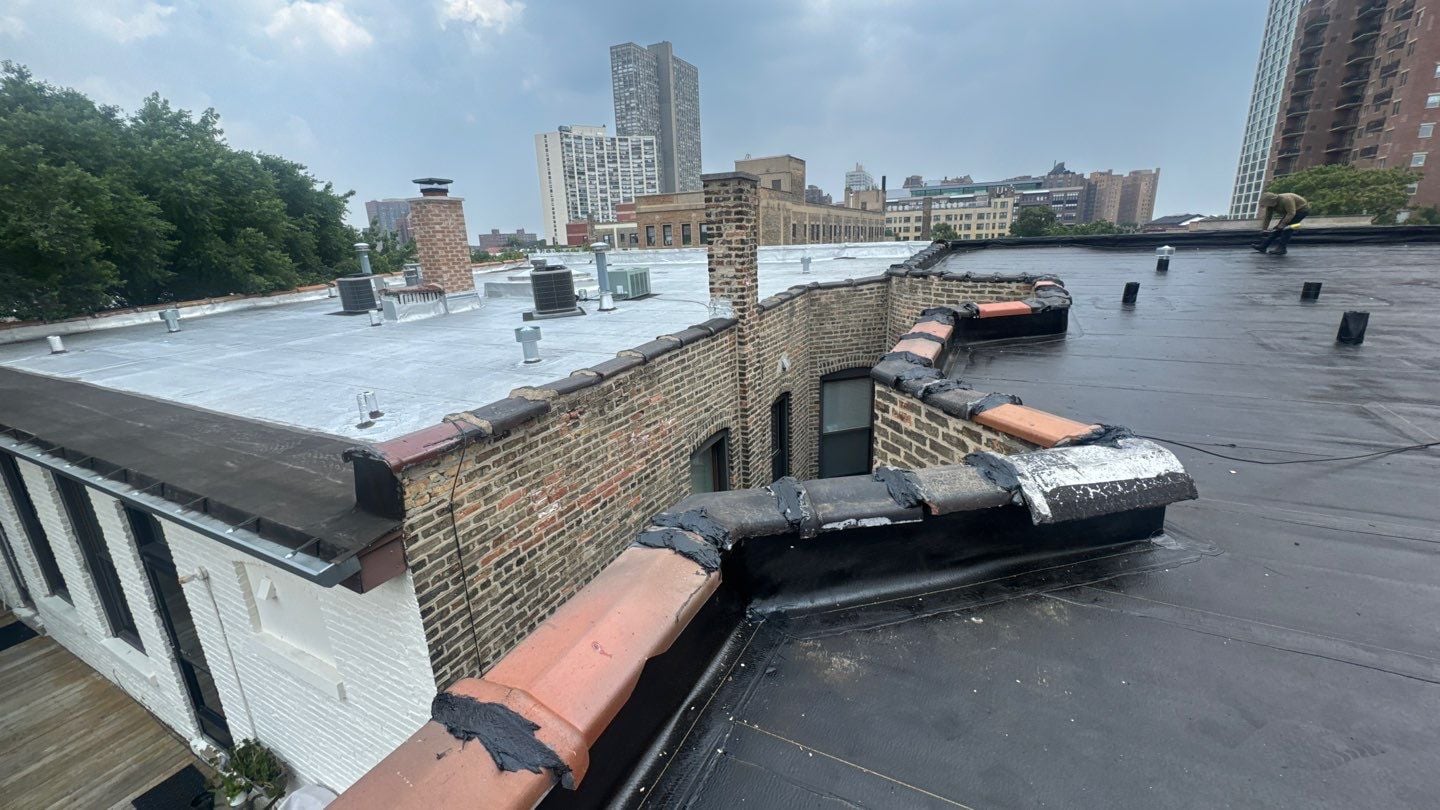
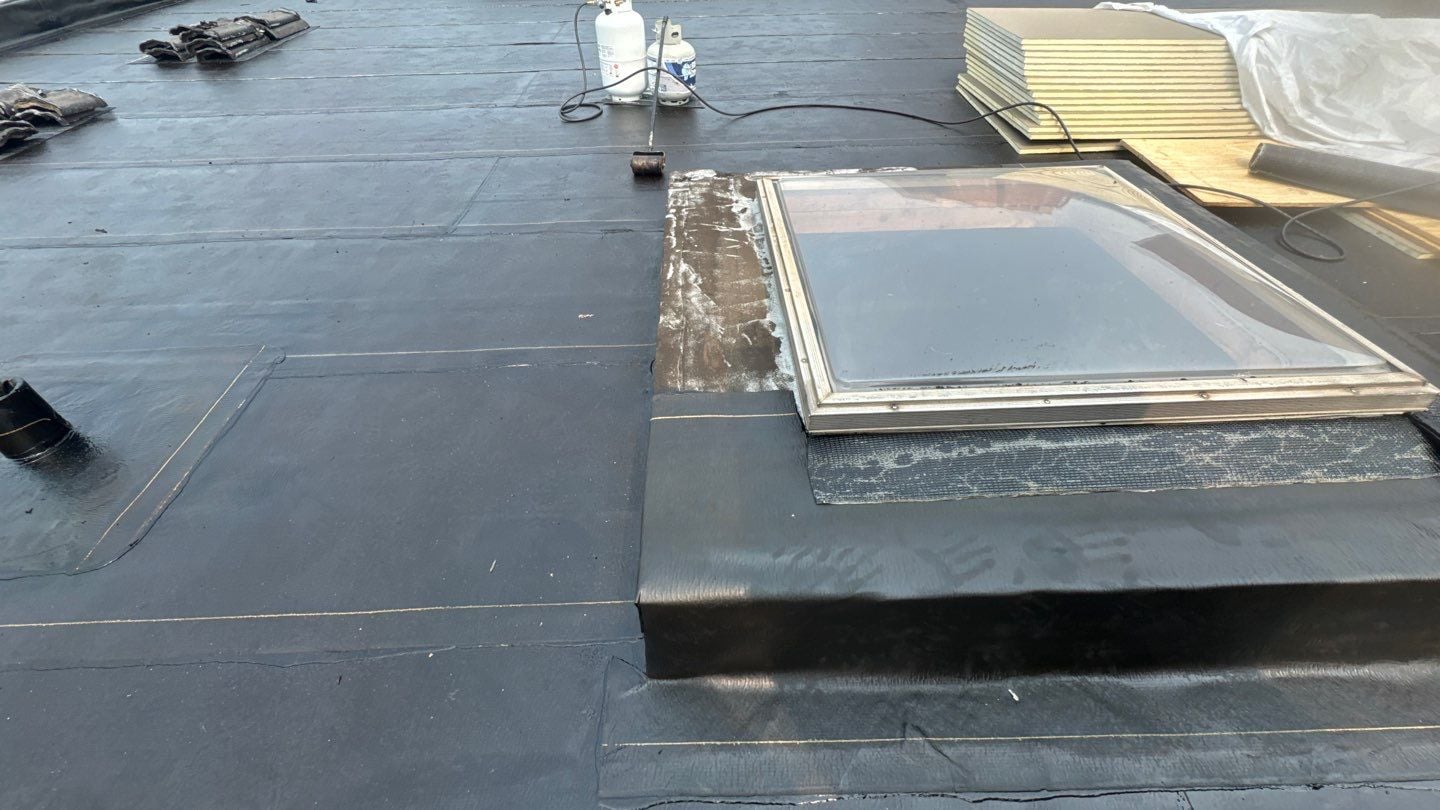
The most vulnerable areas of a roof are often not in the center of an open roof surface. Problems commonly develop where roofing materials meet walls, drains, vents, curbs, chimneys, pipes, equipment, or other building components.
These transitions require properly designed and installed flashing. Contractors should pay close attention to corners, vertical surfaces, penetrations, roof edges, and any location where water could move beneath the roofing system.
Monitoring Progress Throughout Construction
Property owners do not need to perform the contractor's work, but they should have a clear system for monitoring the project. Regular updates help identify schedule changes, unexpected conditions, resident concerns, and decisions that require owner approval.
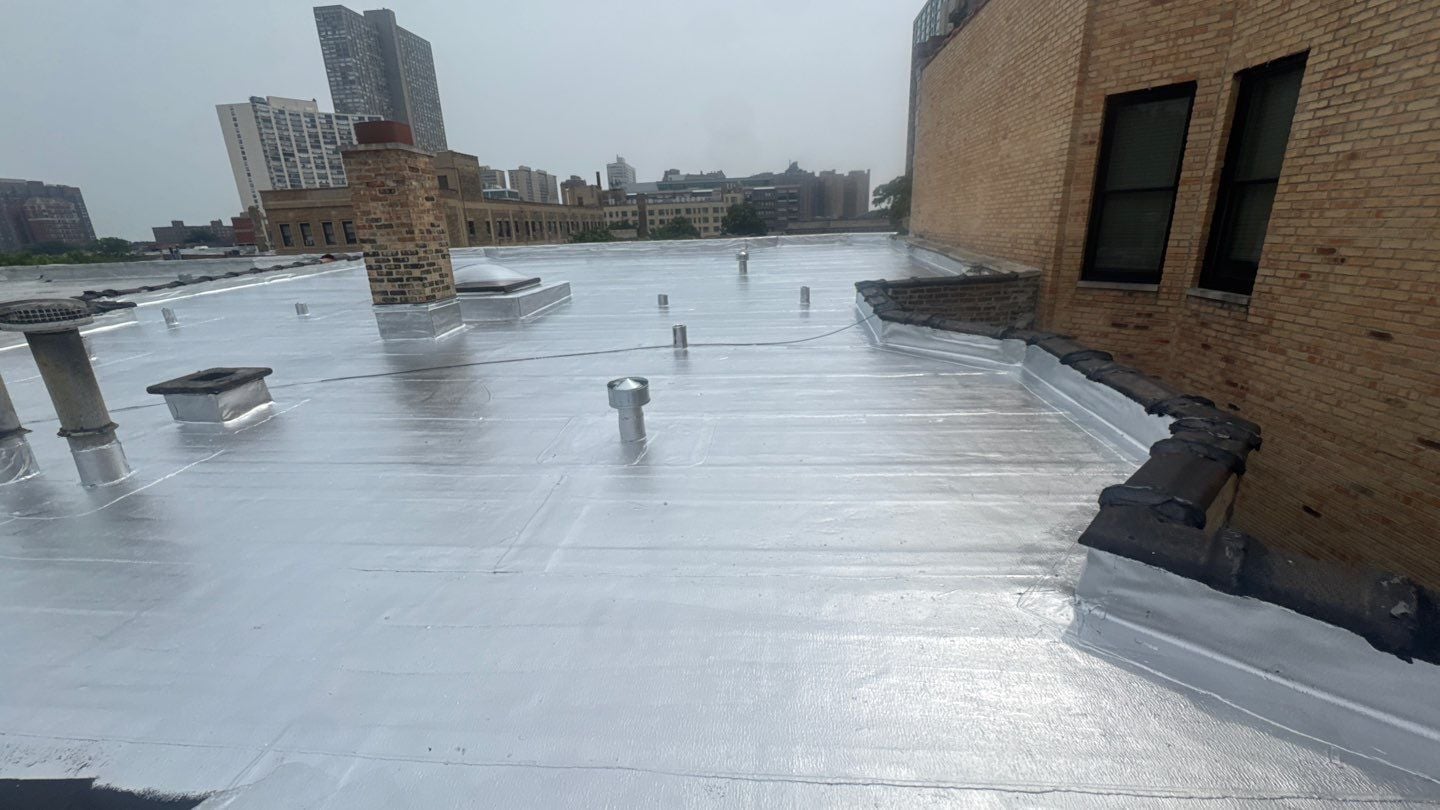
Useful project updates may include daily or weekly photos, a summary of completed work, upcoming activities, weather-related delays, change requests, resident issues, and outstanding decisions.
Reviewing the Completed Roof
Completion should involve more than removing tools and sending a final invoice. The contractor and property representative should review the finished installation, confirm that drains and pathways are clear, verify that debris has been removed, and identify any remaining punch-list items.
The owner should also collect the final contract documents, approved change orders, invoices, inspection records, warranties, product information, photographs, and recommended maintenance instructions. These records should be retained with the property's permanent files.
What Multifamily Property Owners Should Look For
A roof replacement is a significant investment. Before approving a proposal, owners should make sure the scope of work is understandable, the contractor's responsibilities are clearly defined, and the project includes a process for handling unexpected conditions.
- Confirm the contractor is properly licensed and carries appropriate insurance.
- Compare the scope of work—not only the final price—when reviewing bids.
- Identify what materials and roofing system are being proposed.
- Clarify whether the proposal includes a full tear-off or installation over existing materials.
- Ask how damaged decking, insulation, masonry, and concealed conditions will be handled.
- Review the plan for flashing, drains, parapets, penetrations, and rooftop equipment.
- Establish how change orders must be documented and approved.
- Request regular progress photos and written project updates.
- Provide residents with advance notice and a reliable point of contact.
- Collect warranty documents, invoices, photographs, and maintenance recommendations at completion.
Common Mistakes During Multifamily Roof Projects
Choosing a Contractor Based Only on Price
A low proposal may exclude important work, use different materials, or rely on assumptions that are not obvious from the total price. Owners should compare the full scope, exclusions, allowances, warranties, and contractor qualifications.
Beginning Work Without a Communication Plan
Roofing work creates noise, vibration, deliveries, debris, and access concerns. Residents and commercial occupants should know when work will begin, what disruption to expect, and whom to contact.
Failing to Plan for Concealed Conditions
Damage beneath an existing roof may not be visible until demolition. The contract should explain how additional work will be priced, documented, and authorized.
Focusing Only on the Open Roof Surface
Flashing, walls, penetrations, drains, edges, and transitions deserve the same attention as the main roofing membrane.
Not Collecting Final Documentation
Warranty information, photographs, material details, paid invoices, and maintenance instructions should be organized and retained after the project is finished.
Keeping Residents Informed During the Project
Even when residents do not need to leave the property, a roof replacement can affect their daily routine. Clear communication helps reduce confusion and prevents ordinary construction activity from becoming an unnecessary source of frustration.
A resident notice should generally explain:
- The expected project start date and approximate duration
- Normal working hours
- The possibility of noise and vibration
- Any parking, alley, yard, sidewalk, or access restrictions
- Instructions regarding rooftop decks or personal belongings
- How weather may affect the schedule
- The contact person for project-related questions
Communication is especially important when work affects top-floor apartments, roof decks, satellite equipment, air-conditioning equipment, or building access.
Protecting the New Roof Through Routine Maintenance
A newly installed roof should not be ignored until a leak appears. Routine inspections and basic maintenance can help identify minor problems before they become larger repairs.
Ongoing roof care should include:
- Periodic professional inspections
- Inspection after major storms or rooftop construction
- Keeping drains, scuppers, and drainage paths clear
- Monitoring flashing, seams, penetrations, and sealants
- Limiting unnecessary rooftop traffic
- Using qualified contractors for mechanical or utility work
- Documenting every inspection and repair
Protect the Warranty
Before allowing another contractor to cut, attach, drill into, or modify the roof, review the warranty requirements and consult the roofing contractor when appropriate. Work performed by other trades can damage the roofing system or affect warranty coverage.
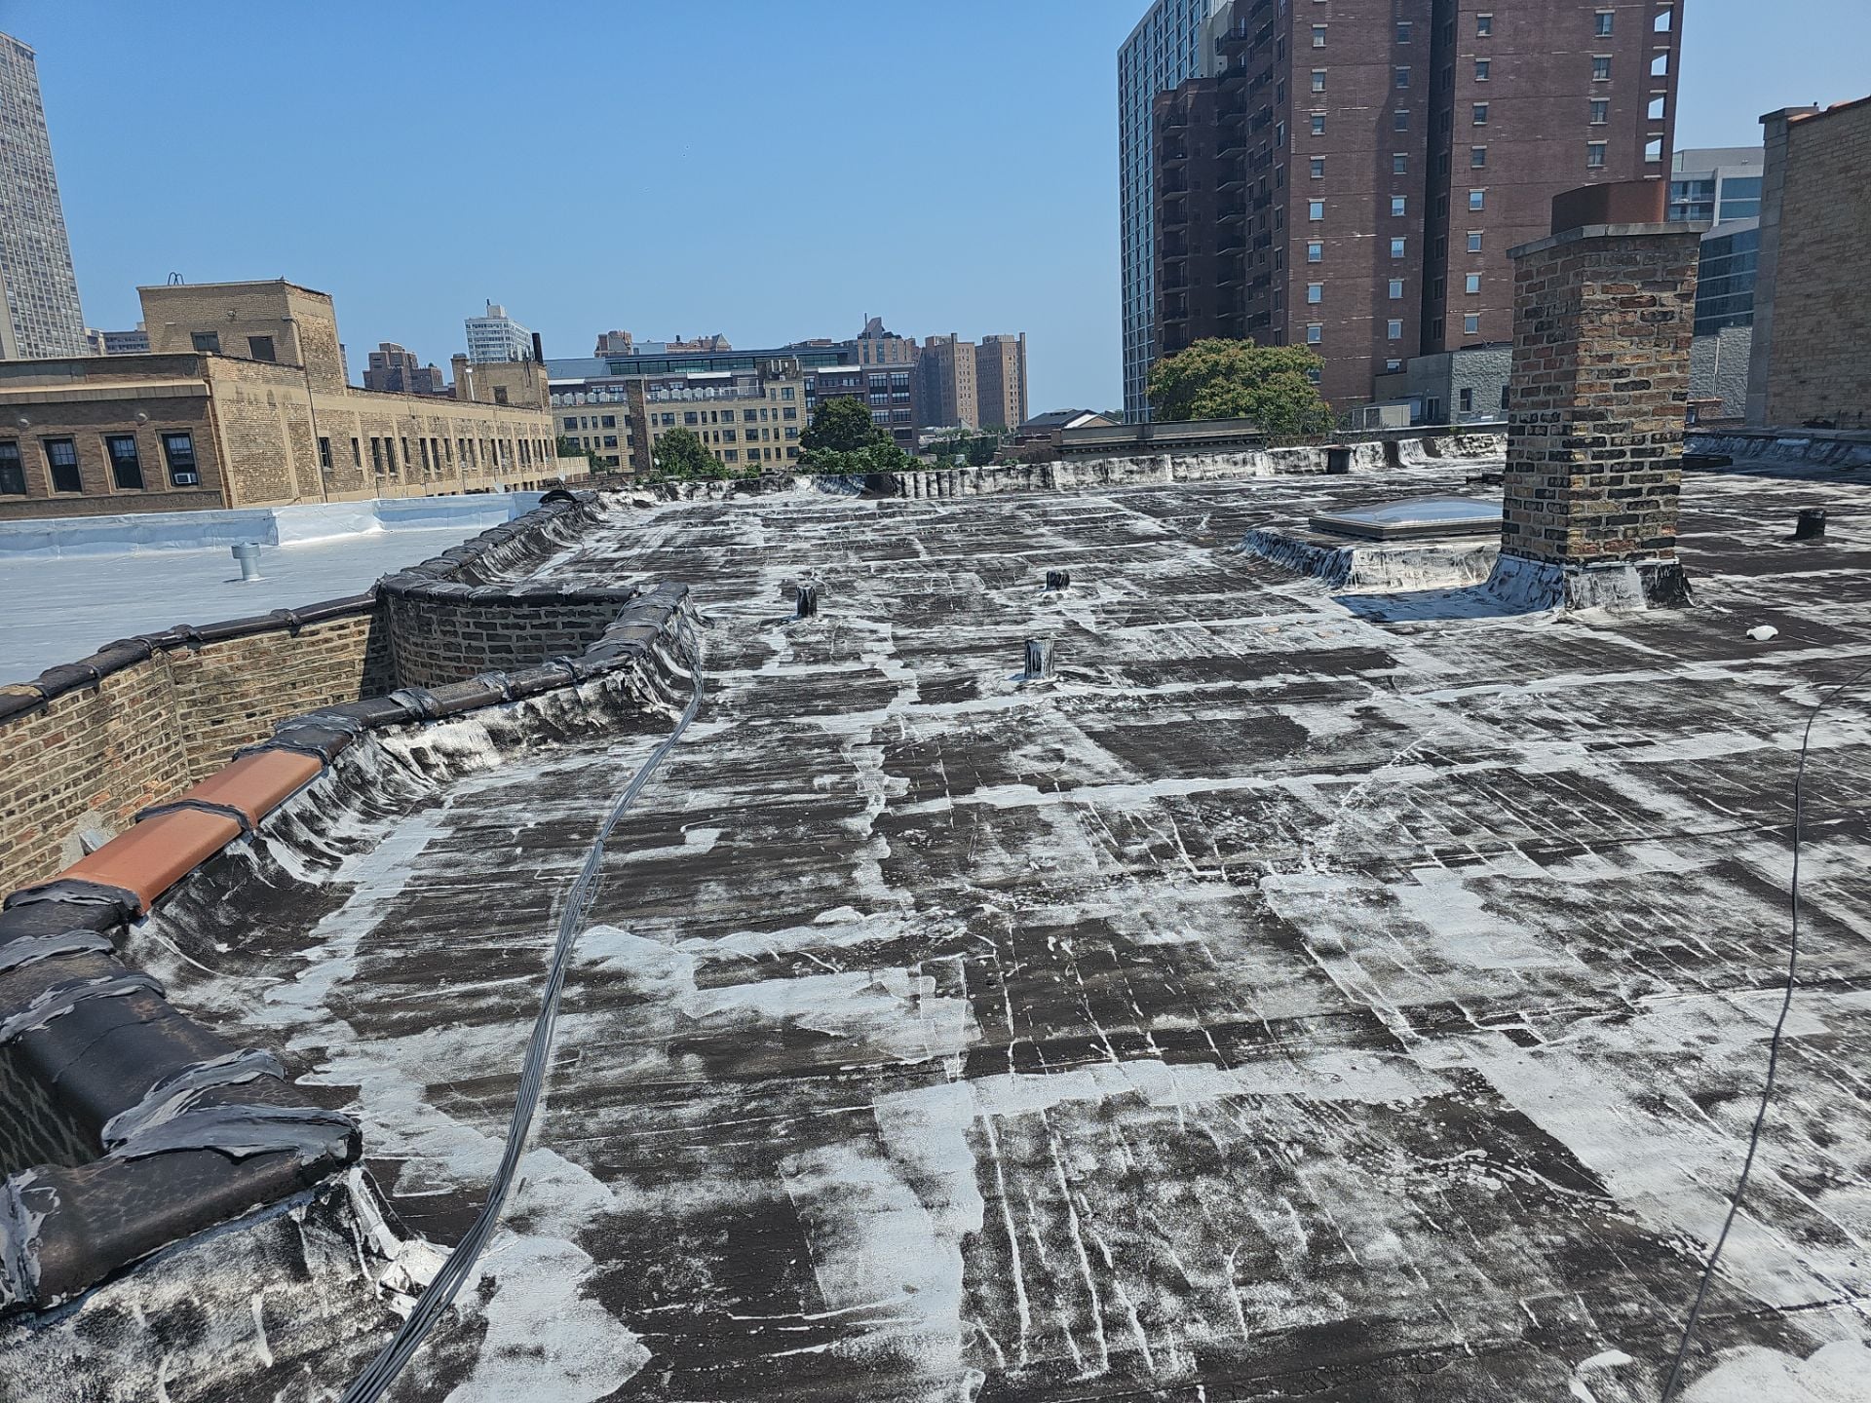
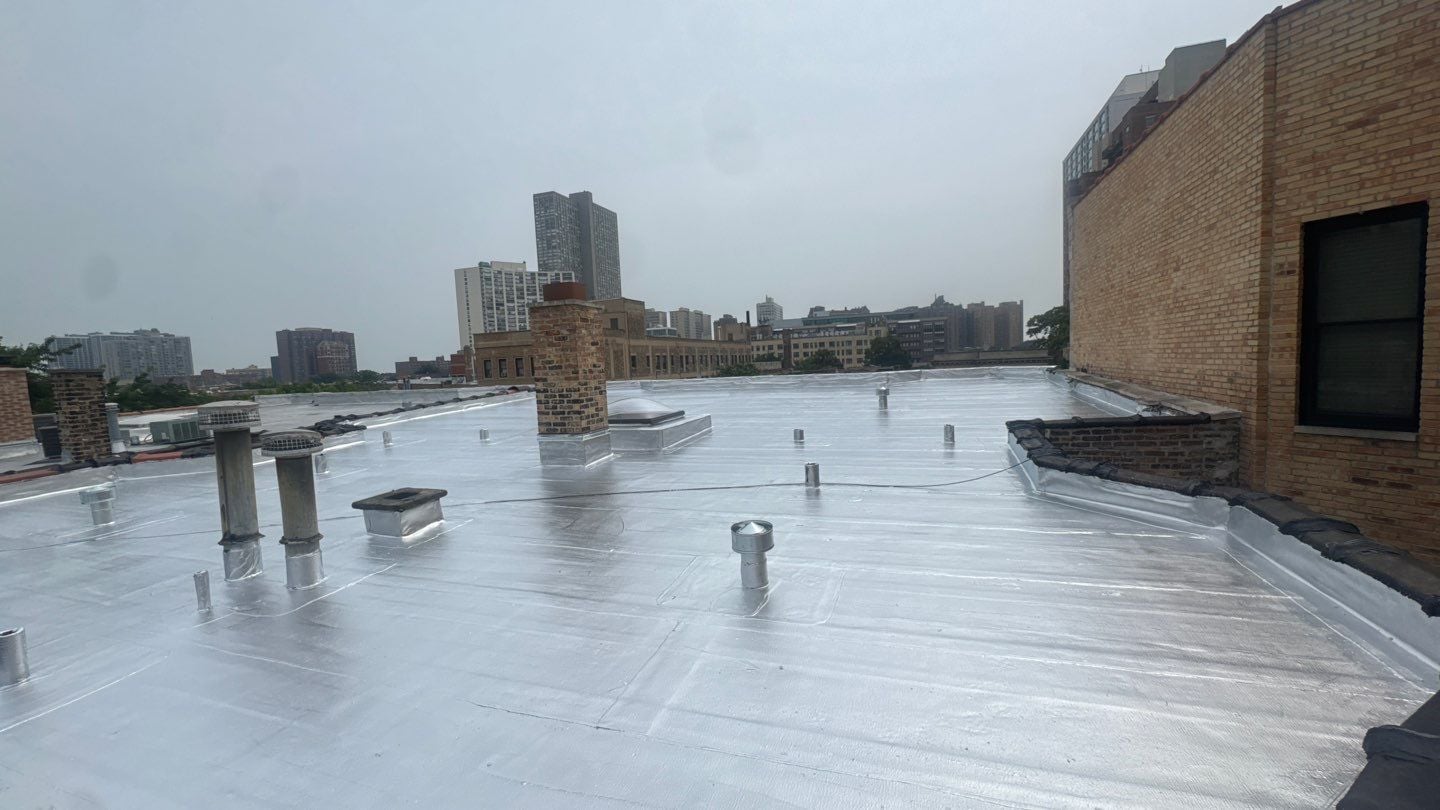
3820 N. Fremont Roof Replacement
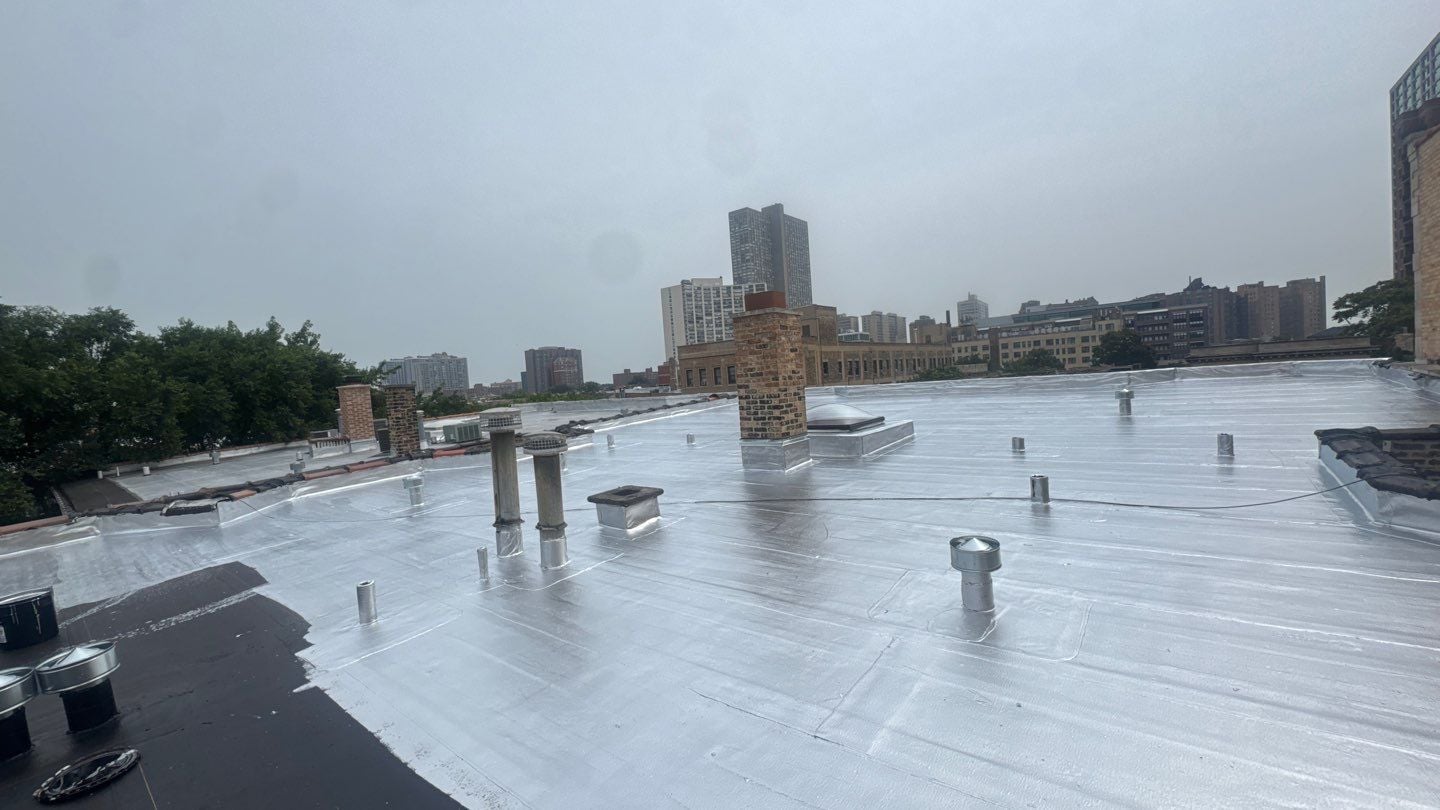
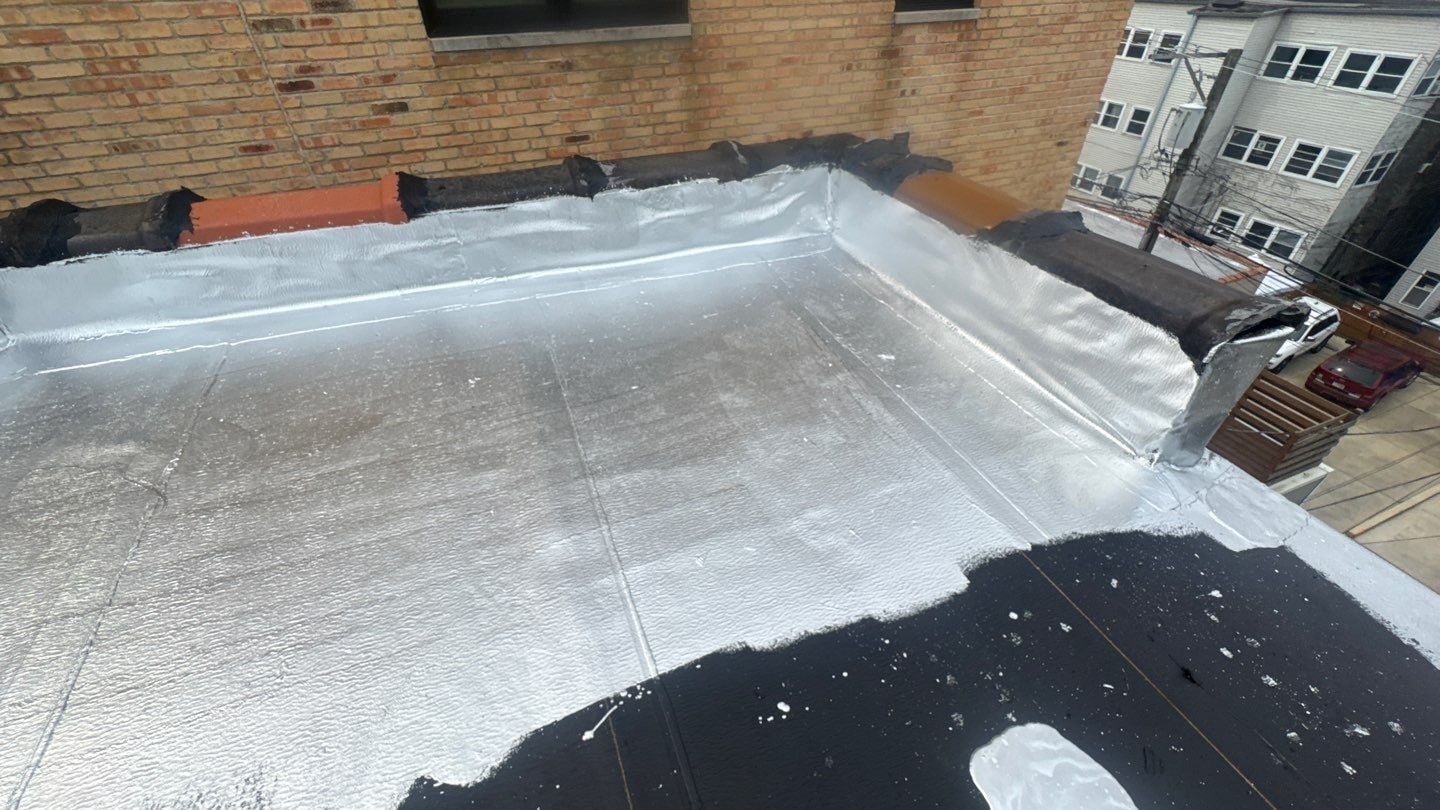
The roof replacement at 3820 N. Fremont demonstrates how a major capital improvement moves from existing-condition documentation through demolition, inspection, installation, detailing, and final completion.
Each phase required coordination between the property, contractor, residents, and project representatives. The result was not simply a new roof surface, but a documented improvement intended to provide long-term protection for the building.
Before CompletedFor owners, investors, and condominium associations preparing for a similar project, the most important lesson is that successful roof replacement depends on more than selecting a roofing material. Good results begin with a clear scope and continue through contractor coordination, resident communication, progress monitoring, detailed inspections, and organized closeout documentation.
Planning a Major Improvement for Your Multifamily Property?
Pioneer Realty Group helps Chicago multifamily property owners, investors, and condominium associations coordinate capital improvement projects, communicate with residents, monitor progress, and maintain clear project documentation.
Whether you are preparing for a roof replacement, masonry restoration, façade repair, plumbing project, deck project, or another major building improvement, our team can help you organize the process from planning through completion.
Pioneer Realty Group
773-687-9630
[email protected]
www.ChicagoPRG.com
This article provides general educational information about multifamily roof replacement projects. Every building and roofing system is different. Property owners should consult appropriately licensed roofing, architectural, engineering, insurance, and legal professionals regarding the specific needs of their property.
Check out this article next